Norpine Pavilion
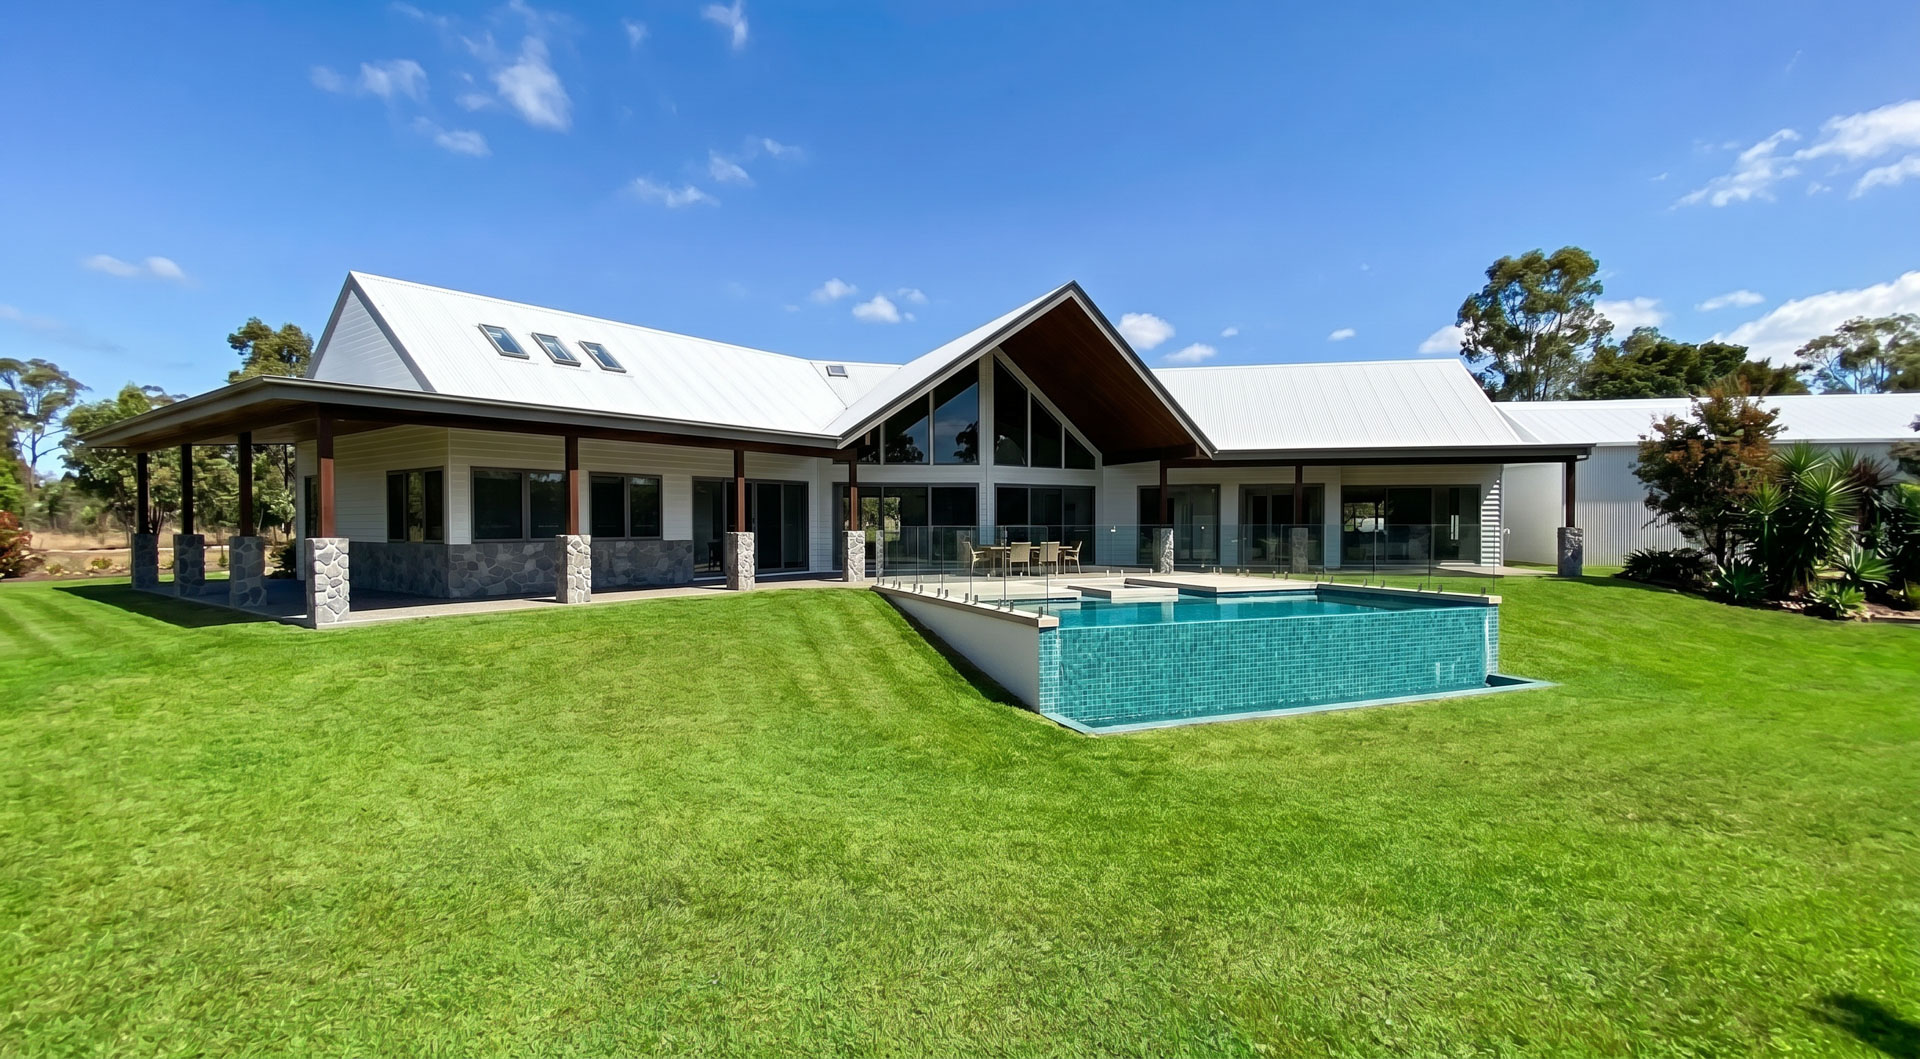
The clients' vision for Norpine Pavilion was to create a forever home that embraced the beauty of their rural property and maximised the sweeping views across the Byfield Ranges. Entertaining, outdoor living and a strong connection to the landscape were central to the brief, while ensuring the home remained comfortable and protected from the region's climate year-round.
In response, the home was organised around a central pavilion featuring soaring gabled ceilings and expansive glazing that frame the surrounding landscape from the moment you enter. Generous indoor and outdoor living areas flow seamlessly together, connecting directly to an infinity-edge pool and outdoor entertaining spaces positioned to capture the property's most spectacular outlooks.
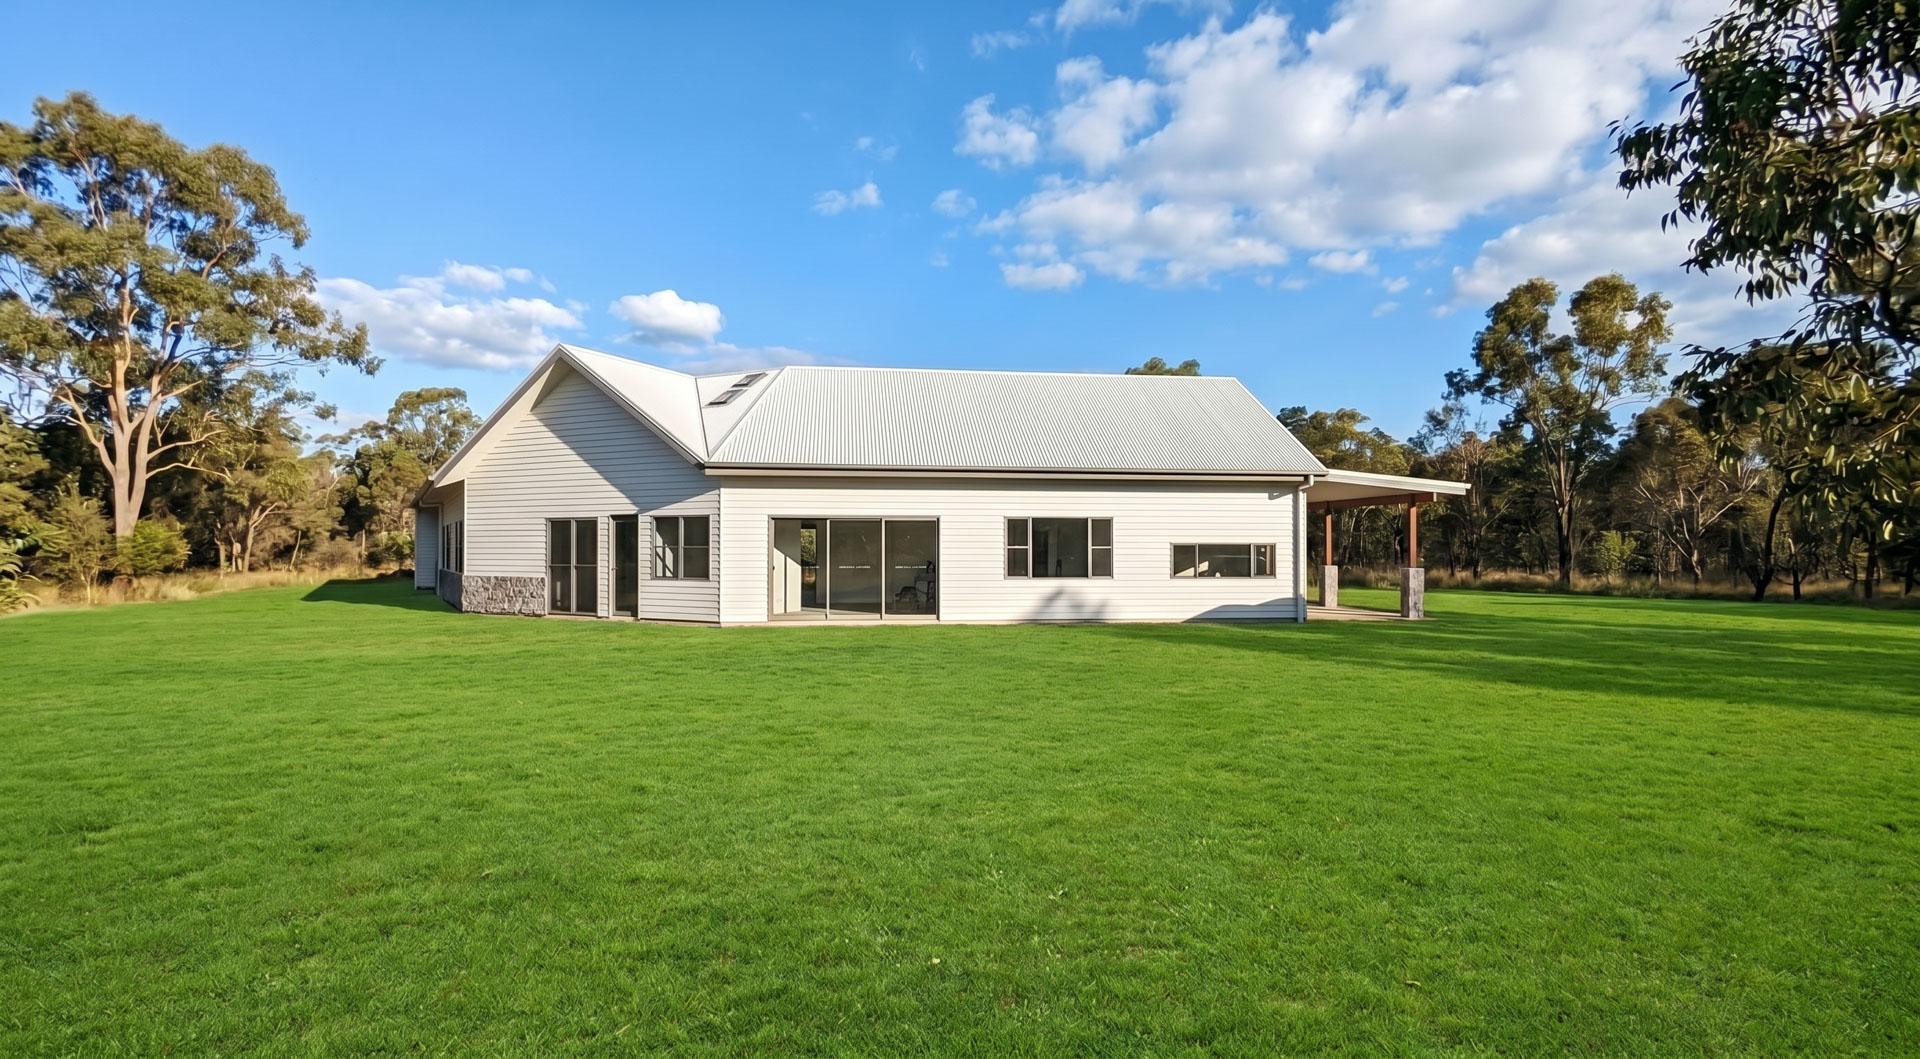
Natural materials including stone, timber and light cladding were selected to complement the rural setting and create a timeless architectural character. Deep verandahs and carefully considered orientation provide shade and protection from the elements while maintaining a strong visual connection to the outdoors.
The result is a contemporary rural retreat that balances grand entertaining spaces with everyday comfort, allowing the owners to fully immerse themselves in the landscape that inspired the home.
Award-winning building design
Building Design Queensland 2025 State Design Award
Peter Modini Memorial Award – New Commercial Buildings up to $5M
Building Design Queensland 2025 State Design Award
Heritage Building Design