Commercial Design
.avif)
commercial design shaped by clarity,function and experience.
Commercial building design for fit-outs, renovations and new spaces in Yeppoon and across the Capricorn Coast. We help business owners, operators, and developers create spaces that work well in practice and present with confidence.
Designed to support the way your business works
A well-designed commercial space should do more than meet practical requirements. It should support the way your business operates, reflect the quality of your brand and create a positive experience for the people who use it every day.
Whether you are planning a new commercial space, reworking an existing tenancy or preparing for a fit-out, we guide the design process with clarity and care. Our role is to bring together functionality, presentation, compliance and coordination so your project can move forward with confidence.
.avif)
A consideredapproach to commercial design
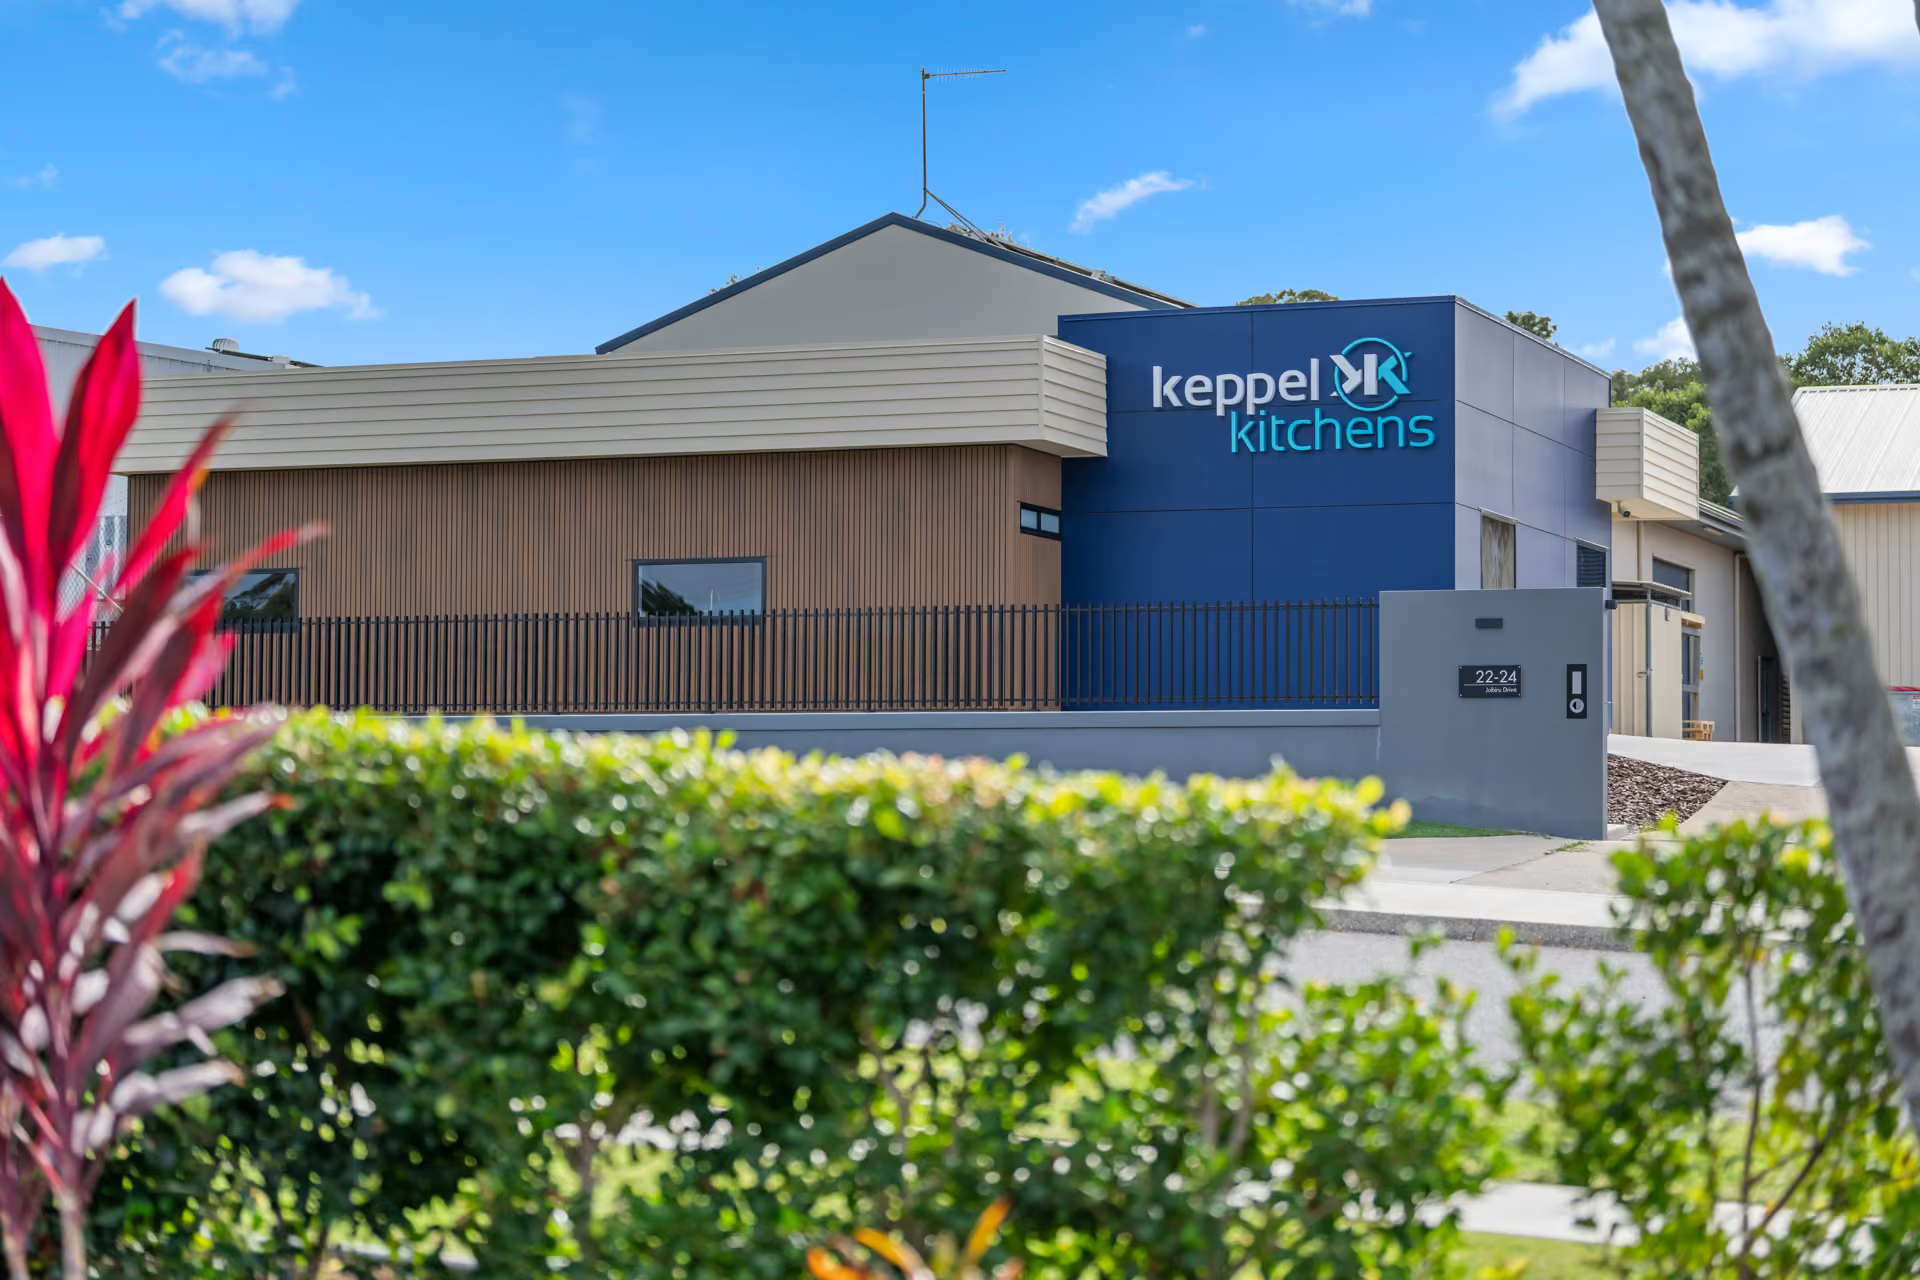
Commercial projects often bring together many different priorities. The space needs to function well, feel aligned with the purpose of the business and respond clearly to site, tenancy, planning and compliance requirements.
Professional design helps those considerations come together early, so the project has a stronger foundation from the outset. Layout, access, workflow, customer experience, staff functionality, presentation and construction feasibility are considered as part of one coordinated response.
We help shape commercial spaces that feel practical, polished and well resolved — while guiding the process in a way that feels clear and well managed at every stage.
How the commercial Design Process works
We begin with a phone consultation to understand your vision, key goals, timeframes, and your home and/or site.
The initial consultation allows us to provide more tailored guidance from the outset and ensure we’re setting the project up for success.
For projects that are more complex in nature, we may recommend holding this initial meeting on site to gain a deeper understanding of the home, its opportunities and any constraints.
Following the consultation, we prepare a tailored engagement agreement outlining scope, fees, anticipated consultant requirements and next steps. This step provides the design process with a clear, well-considered foundation.
We review the site or tenancy in more detail, complete a site measure, and confirm the brief, priorities and functional requirements of the space. This stage establishes a clear foundation for the design response.
We develop a considered design concept that responds to your brief, site conditions, orientation and lifestyle needs. This stage is collaborative, allowing time for discussion, feedback and refinement as the design evolves.
Please note: As every project is unique, depending on your goals, site conditions and the complexity of the design, we may recommend additional concept review and refinement stages to ensure the best possible outcome. We'll discuss the most appropriate approach for your project during your initial consultation.
Once the design direction is confirmed, we refine the details and prepare the coordinated documentation required for approvals, pricing and construction.
Where required, we coordinate planning input, consultant requirements and relevant compliance considerations early so they are integrated thoughtfully into the design process.
We prepare detailed, coordinated construction documentation ready for council approval and builder handover, providing clarity and confidence as your project moves into construction.
What we consider from the outset
Every commercial project is different, although strong outcomes often begin with a clear understanding of how the space needs to perform.
We consider how the space needs to function day to day, helping support practical movement, usability and efficiency for staff, customers and visitors.
The look and feel of a commercial environment can shape first impressions and everyday experience. We design spaces that feel aligned with the quality and identity of the business.
Commercial spaces need to respond carefully to relevant codes, approvals and access requirements. These considerations are introduced early so they can be integrated into the design direction from the beginning.
Whether the project is a new building, renovation or fit-out, we assess the physical context carefully to help shape a practical and well-considered design response.
Where consultant input or approvals are required, we help identify those needs early so the project can progress with clarity and momentum.
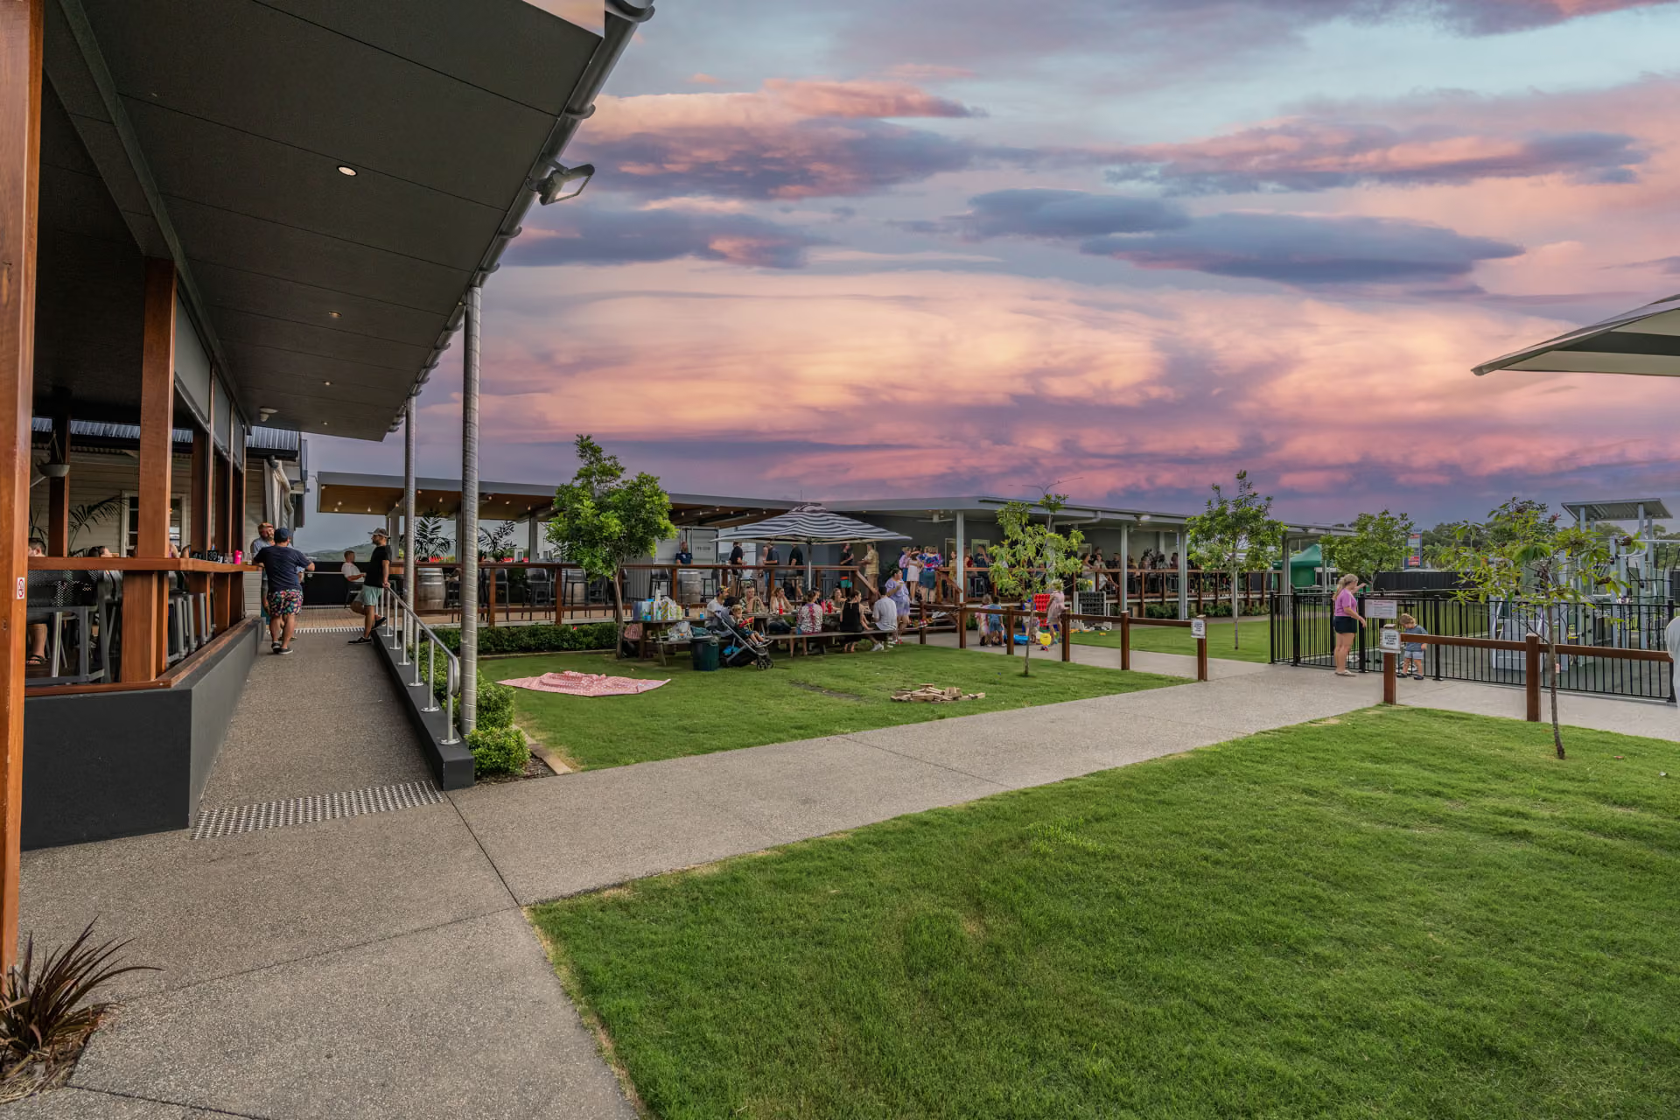
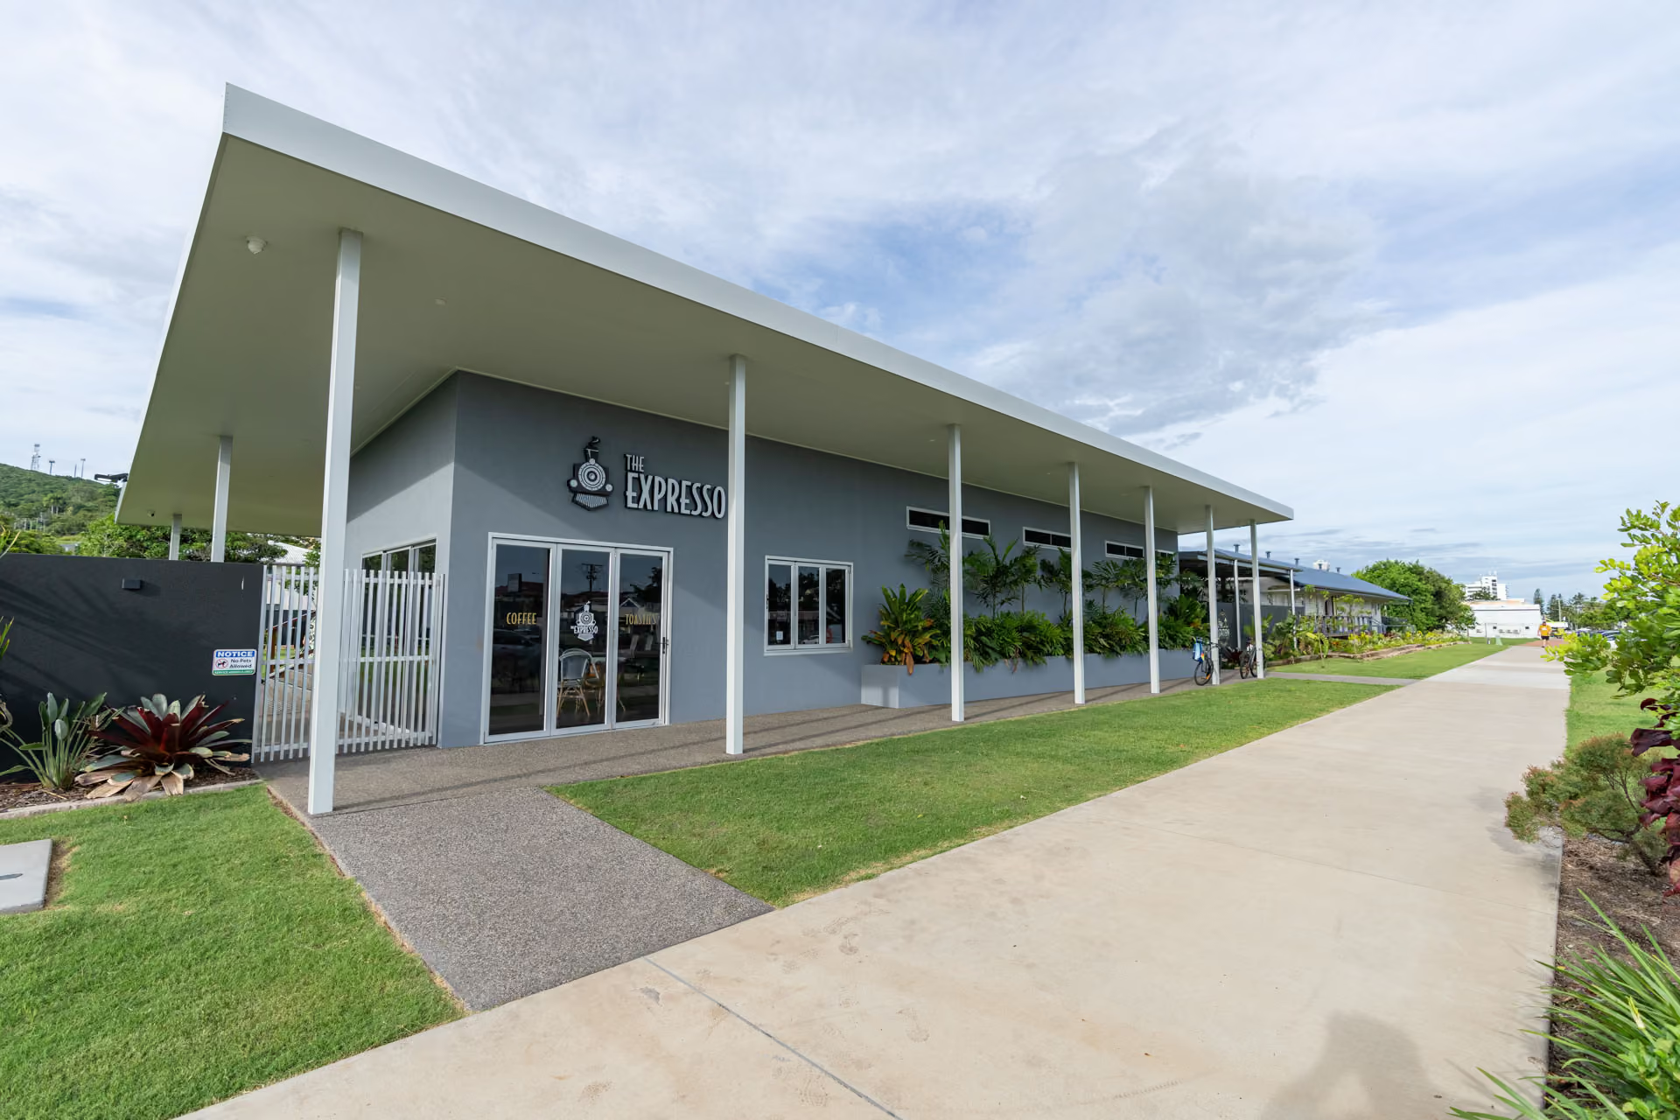
Projectsupport that keeps everything aligned
Commercial projects often involve input from multiple people and disciplines. We help bring that together in a way that feels coordinated, efficient and well managed.
Town planning and development applications
Where Development Approval is required, we provide integrated planning support, including planning reports, code assessments, consultant coordination and council liaison. These considerations are introduced early, so the planning pathway can support the broader project vision.
Interior design and selections (optional)
Where appropriate, our interiors team can support the internal detailing and selections for your space. This may include cabinetry design, finishes, wet area detailing, lighting and electrical layouts, along with supporting schedules to help create a cohesive outcome aligned with the business and intended use of the space.
Consultant and builder collaboration
We work alongside a trusted network of engineers, certifiers, surveyors and builders, and we are equally comfortable collaborating with your preferred professionals or recommending trusted consultants suited to the project.
WhyClientsChoose Tim EnglishDesign for commercial projects
We draw from our deep understanding of this stunning part of Queensland, creating designs that seamlessly integrate with the local environment.
Your project is led by Principal Designer Tim English, who brings over 17 years of experience across residential, multi-residential and commercial design.
We help identify the planning, consultant and documentation requirements of the project early, so you can move forward with a clearer understanding of the pathway ahead.
Our commercial work balances functionality with visual quality, creating spaces that support operations while presenting professionally.
We combine proactive communication, structured workflow and careful coordination to deliver a process that is clear, supported and well managed from start to finish.
We take the time to understand your operations and the people who use your space every day. That understanding shapes a design response that supports the way your business functions while creating an environment that reflects its quality and purpose.
Inspiration for your next project
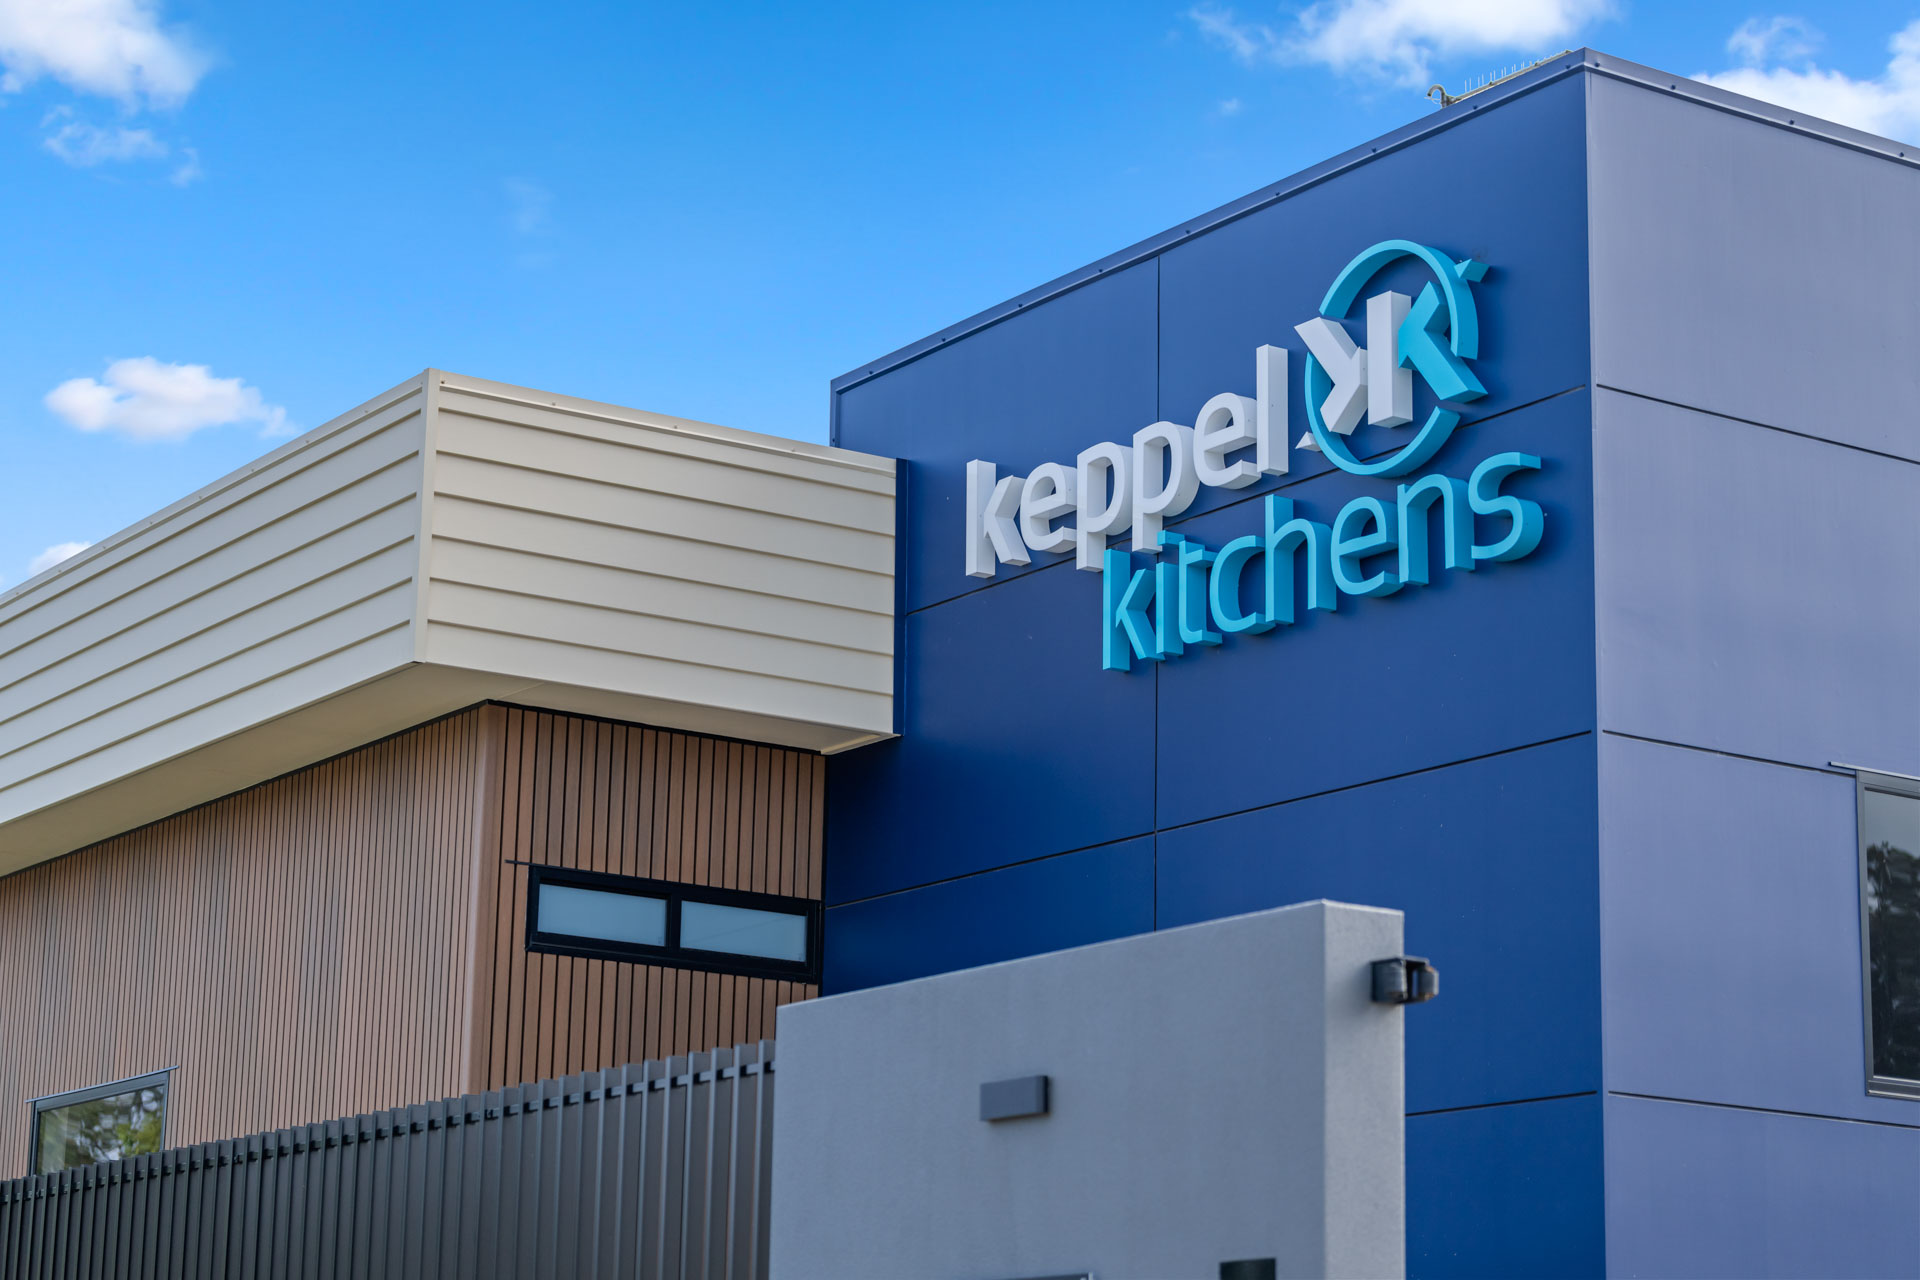

Book a complimentary initial consultation
We’d love to play a part in creating your commercial space. Book your initial consultation today to discuss your exciting goals and how we can work together to make them a reality.