MULTI-RESIDENTIAL AND DUPLEX BUILDING DESIGN
Thoughtful multi-residential design shaped by clarity,strategy and experience.
Building design for duplexes and boutique multi-residential projects in Yeppoon and across the Capricorn Coast. We work with clients to deliver well-considered developments that respond to the site, support future occupants and progress with clarity and confidence.
Designedforbetteroutcomes across every dwelling
Multi-residential projects involve many important considerations, all of which need to come together clearly from the outset. They need to work well on many levels at once - from site use, access and privacy through to liveability, compliance and long-term value.
Our role is to bring those considerations together into a cohesive design response that feels clear from the outset. We work closely with you to understand the priorities of the project, respond thoughtfully to the site, and create documentation that supports the next stage with confidence.
A balanced response to site, planning and liveability
Successful multi-residential design is about more than fitting multiple dwellings onto a block. It is about creating a development that feels resolved as a whole - functional, attractive, efficient and appropriate to its setting.
We consider orientation, layout, privacy, access, streetscape presentation, council requirements and construction feasibility together so the project can progress with greater clarity and efficiency. This early thinking helps establish a stronger foundation for planning, while keeping the overall vision intact.
From duplexes to more complex multi-residential projects, we guide the design process with a steady, well-managed approach that supports informed decisions at each stage.
How the Multi-Residential design process Works
We begin with a phone consultation to understand your vision, key goals, timeframes, and your home and/or site.
The initial consultation allows us to provide more tailored guidance from the outset and ensure we’re setting the project up for success.
For projects that are more complex in nature, we may recommend holding this initial meeting on site to gain a deeper understanding of the home, its opportunities and any constraints.
Following the consultation, we prepare a tailored engagement agreement outlining scope, fees, anticipated consultant requirements and next steps. This step provides the design process with a clear, well-considered foundation.
We review the site in more detail and confirm the design brief, priorities and key project goals. This step helps establish a clear foundation for the concept design stage, while ensuring the project direction aligns with your intended outcome.
We develop a considered design concept that responds to your brief, site conditions, orientation and lifestyle needs. This stage is collaborative, allowing time for discussion, feedback and refinement as the design evolves.
Please note: As every project is unique, depending on your goals, site conditions and the complexity of the design, we may recommend additional concept review and refinement stages to ensure the best possible outcome. We'll discuss the most appropriate approach for your project during your initial consultation.
Once the concept direction is established, we refine the design in response to your feedback, project priorities and any relevant site or consultant considerations. This stage helps ensure the design is well resolved before moving into more detailed documentation.
Where required, we coordinate supporting consultants and develop the documentation needed to progress approvals, consultant input and builder pricing. This helps keep the project moving clearly and efficiently toward the next stage.
We prepare detailed, coordinated construction documentation ready for council approval and builder handover, providing clarity and confidence as your project moves into construction.
What we consider from the outset
Every multi-residential project is different, but strong outcomes often result from careful attention to the same key elements early in the process.
We assess the shape, orientation, access and surrounding context of the site to help inform a practical and well-resolved design direction.
Council requirements, overlays and development pathways are considered early so they can be integrated into the design thinking from the beginning.
We focus on how each residence will feel to live in, with attention to layout, privacy, light, flow and usability.
We develop design responses that support clear documentation, coordinated consultant input and a smoother path toward pricing and construction.
%20-%20%20_LFJNH9eIXEL8_jYNALKg_9JHIcAUc_00001.avif)
Supportservices that strengthen the overall outcome
Multi-residential projects often involve a broader project team. We help bring that together in a way that feels coordinated and well supported.
Town planning and development applications
For projects requiring Development Approval, we provide integrated planning support including planning reports, code assessments, consultant coordination and council liaison. Introducing these considerations early helps align design intent with the planning pathway.
Interior design and selections (optional)
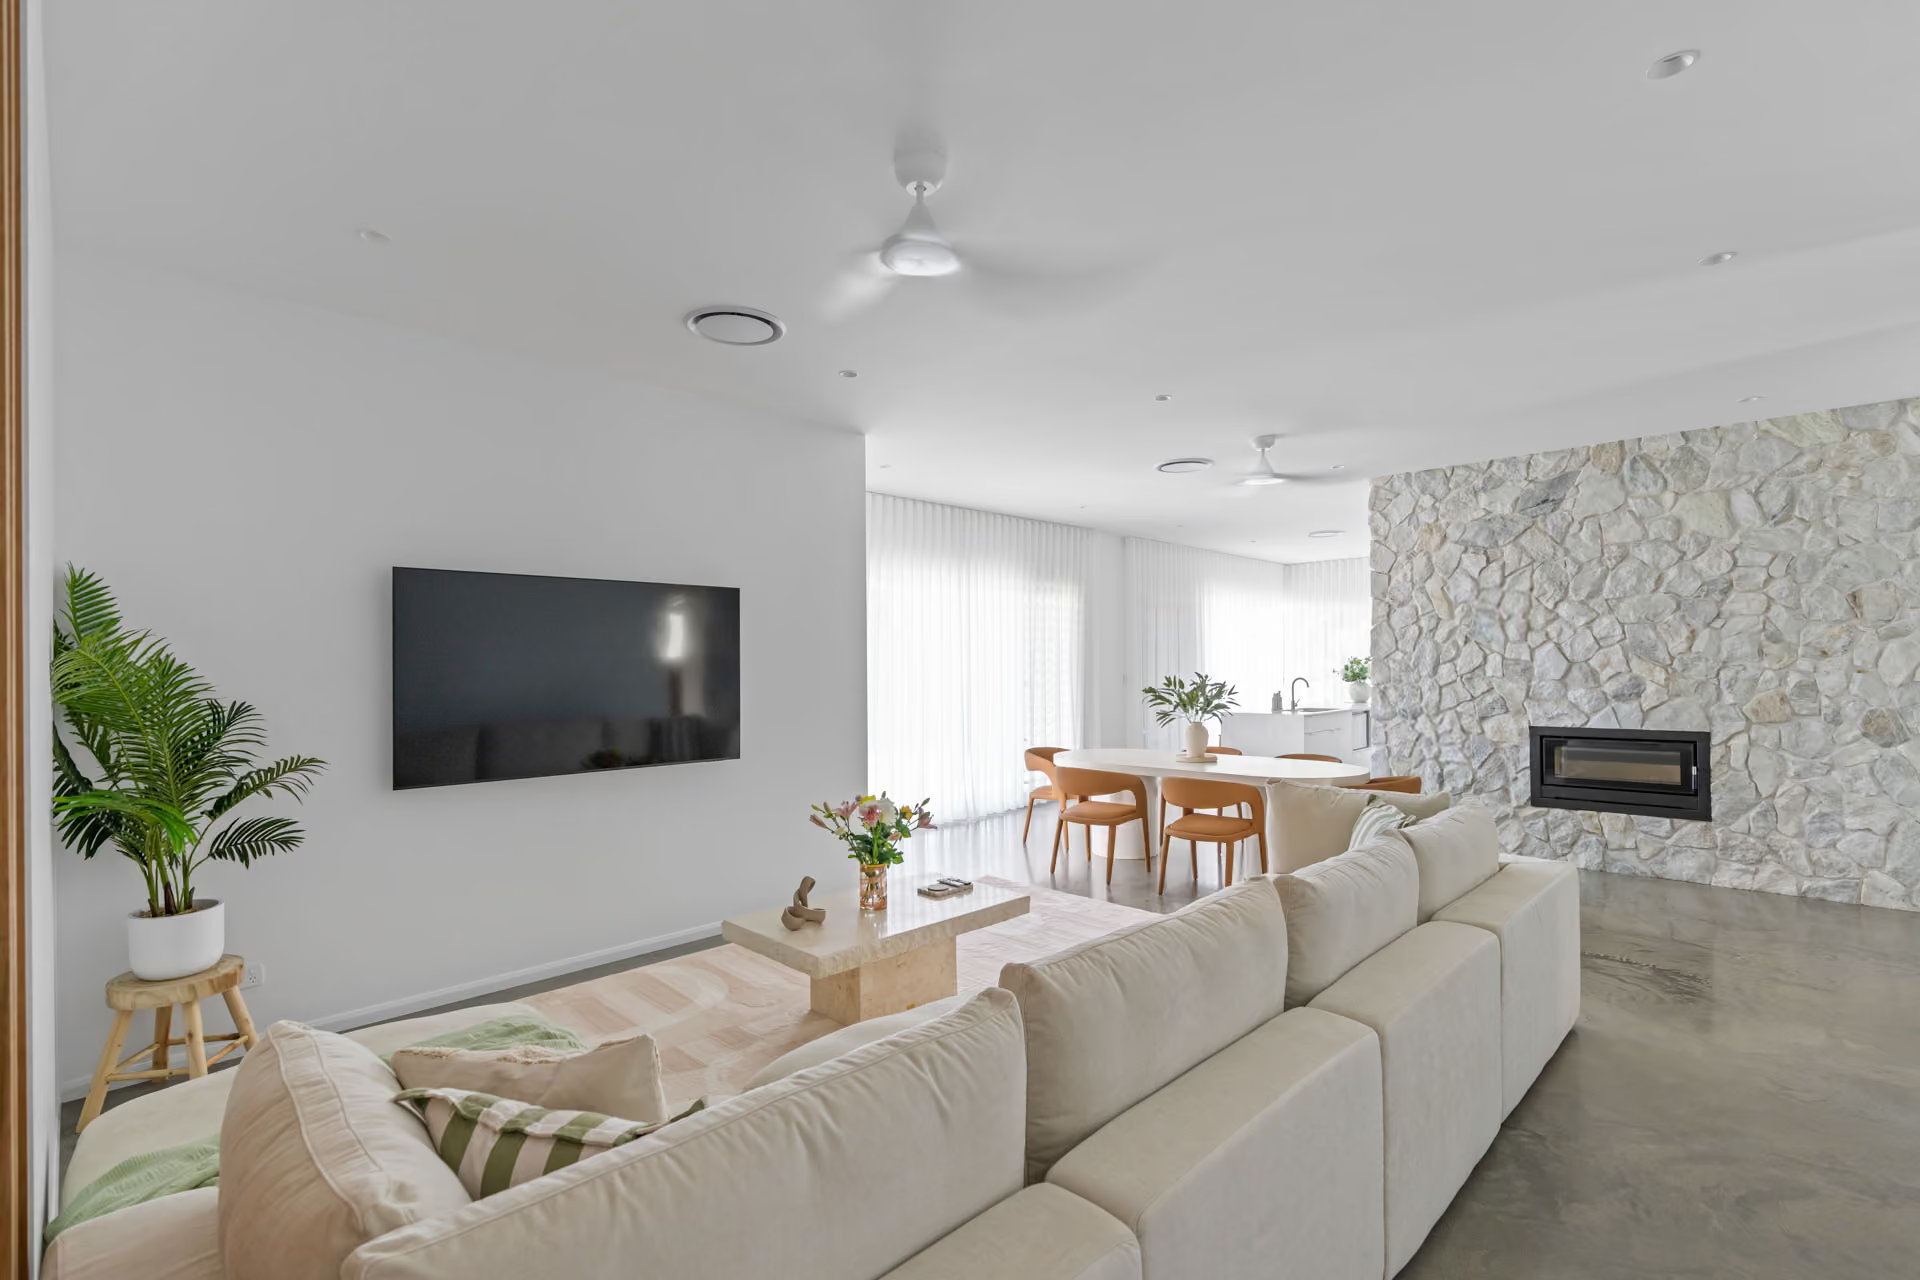
Where appropriate, our interiors team can support the internal detailing and selections for your project. This may include cabinetry design, material palettes, wet area selections, lighting and electrical layouts, and supporting schedules to help create a cohesive final result.
Consultant and builder collaboration
We work alongside a trusted network of engineers, certifiers, surveyors and builders, and we are equally happy to collaborate with your preferred professionals or recommend trusted consultants suited to your project.
Whydevelopersengage Tim English Design for multi-residential projects
We draw from our deep understanding of this stunning part of Queensland, creating designs that seamlessly integrate with the local environment.
Your project is led by Principal Designer Tim English, whose experience spans residential, multi-residential and commercial design.
Our documentation is prepared with clarity and accuracy, supporting smoother communication with consultants, council and builders.
We help break down the moving parts of a multi-residential project into a process that feels more manageable and well supported.
We combine thoughtful design with proactive communication and a well-managed process, ensuring you feel informed and confident throughout the journey.
We bring a strong working knowledge of local council requirements, overlays and development approval processes. Introducing these considerations early helps align the design with the planning pathway from the outset, reducing risk and supporting a clearer, more confident path forward.
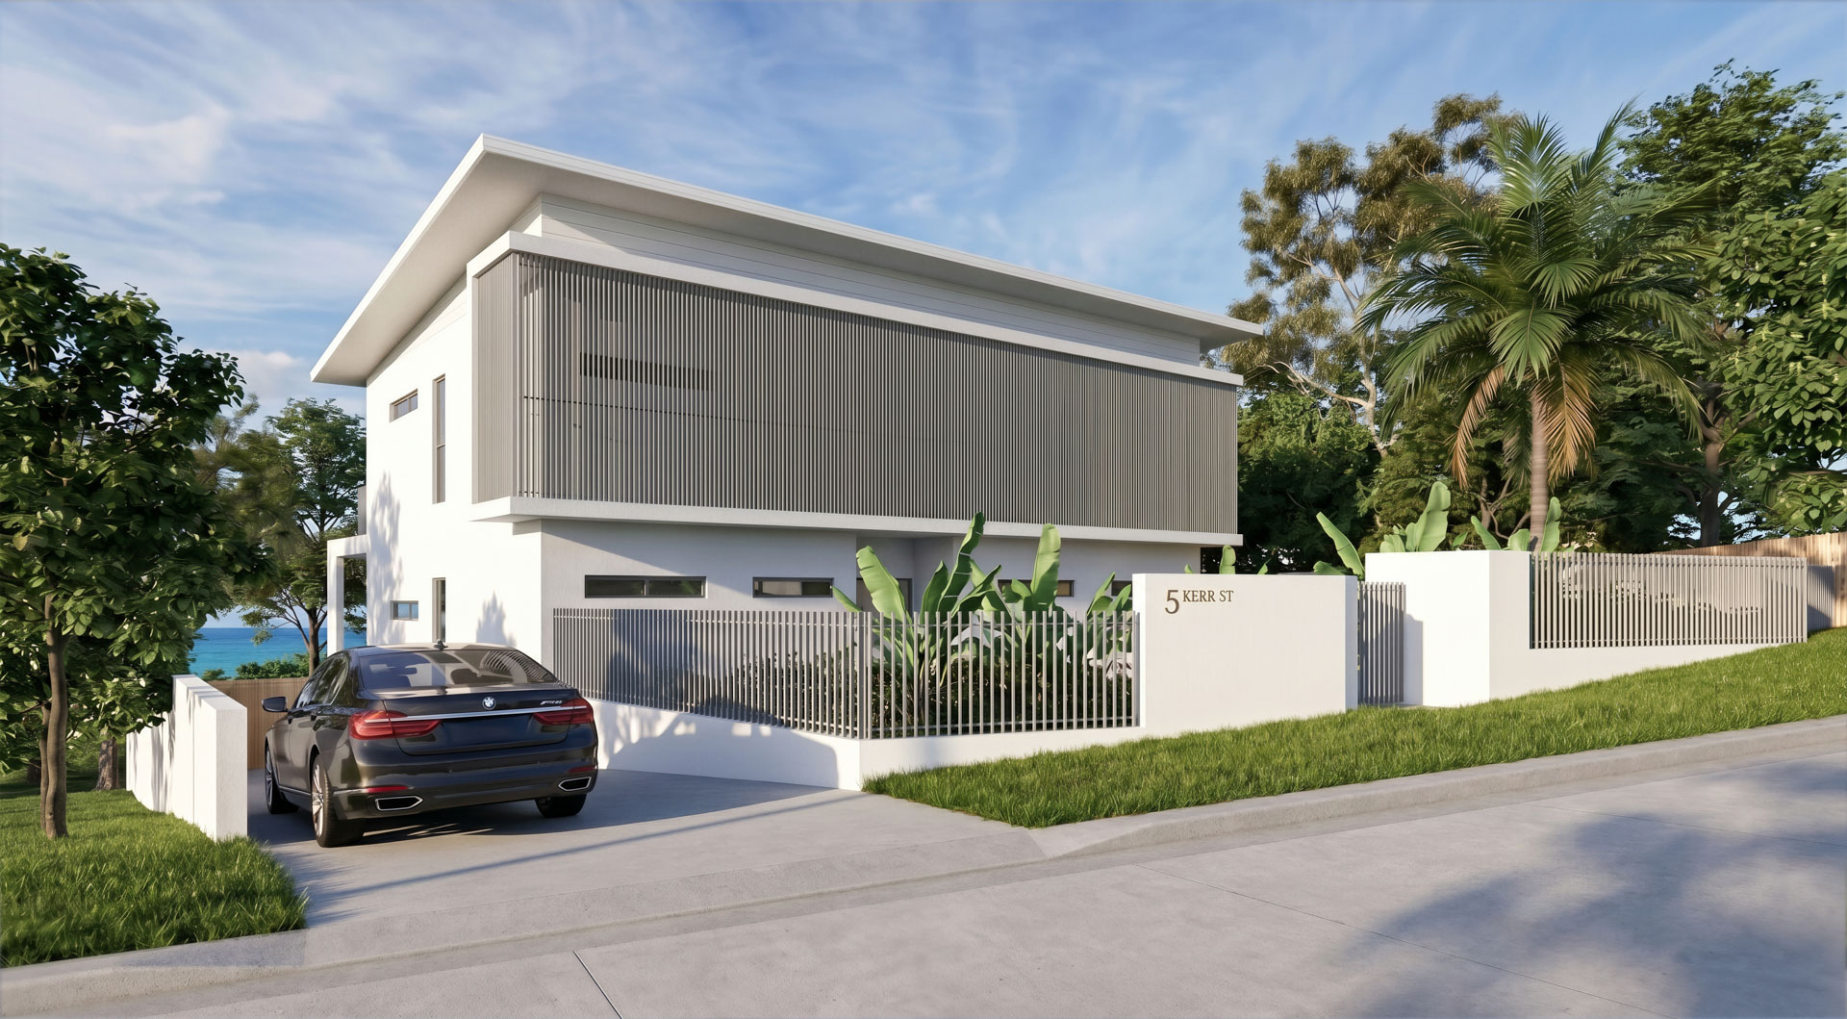
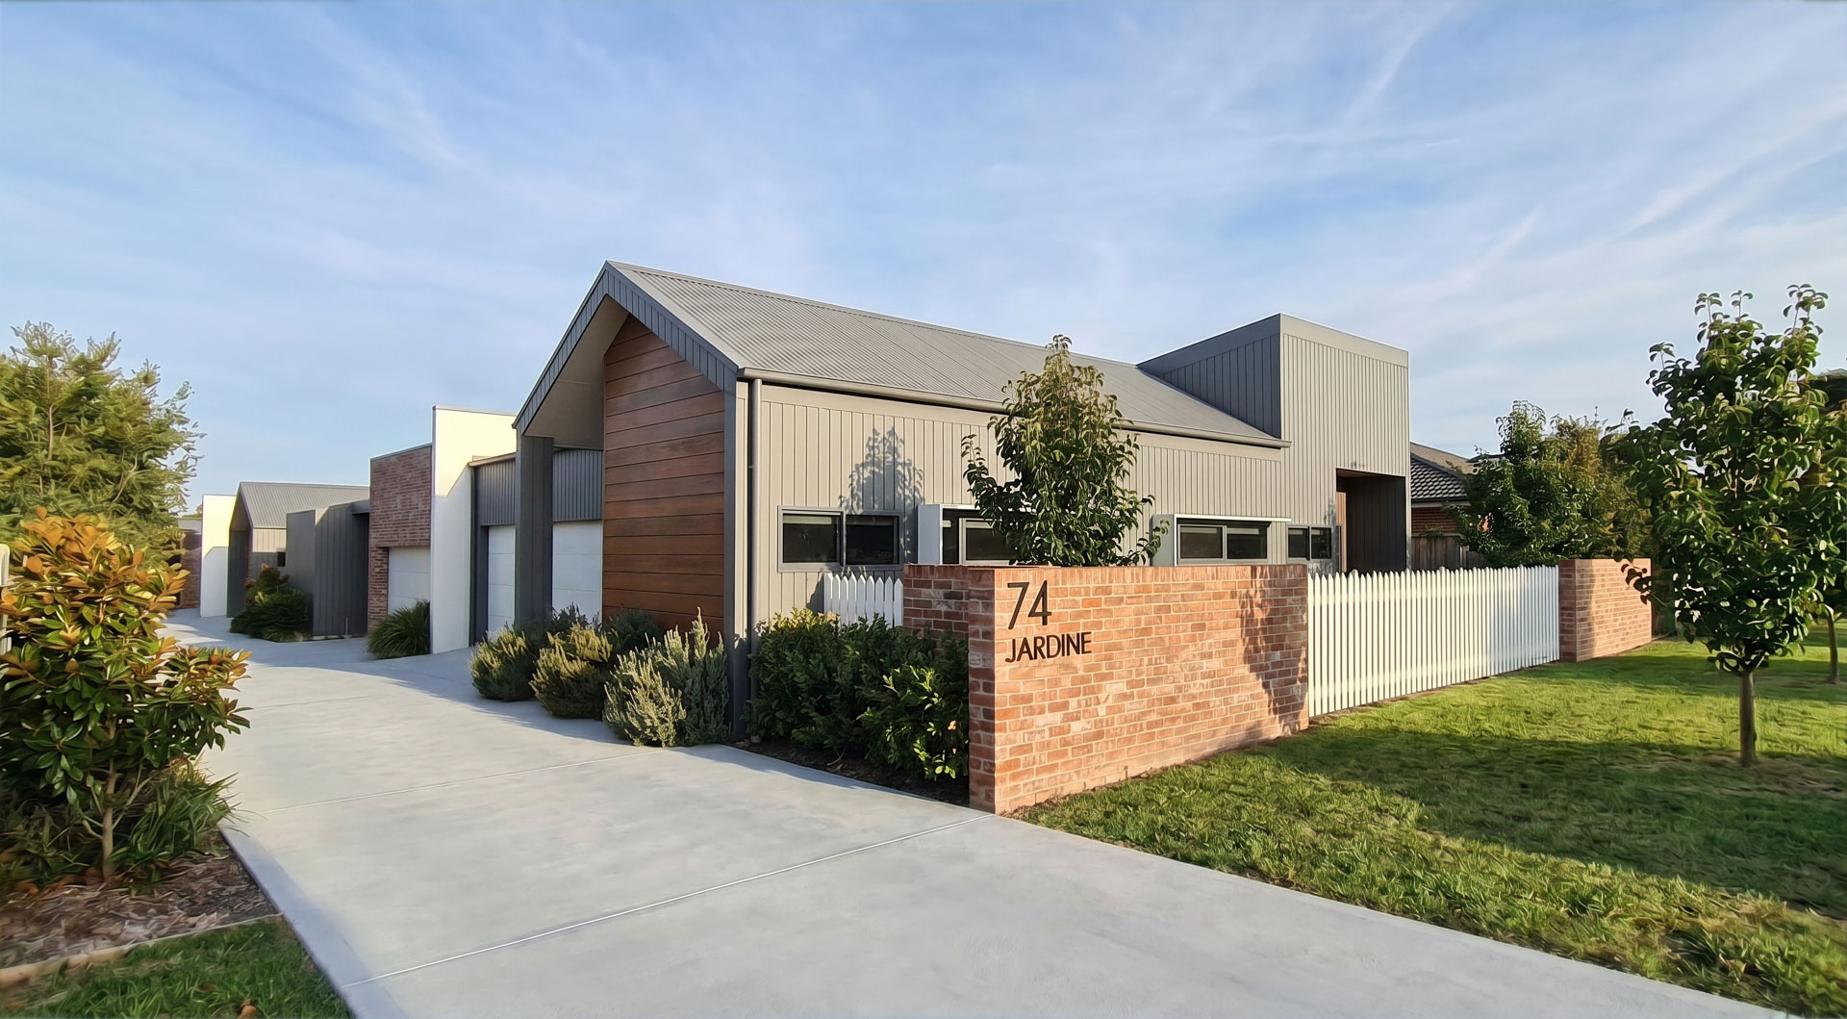
Inspiration for your next project
Book a complimentary initial consultation
We’d welcome the opportunity to guide and collaborate with you on your multi-residential project. Book an initial consultation to discuss your objectives and explore how we can support you moving forward.