
Solina Residences
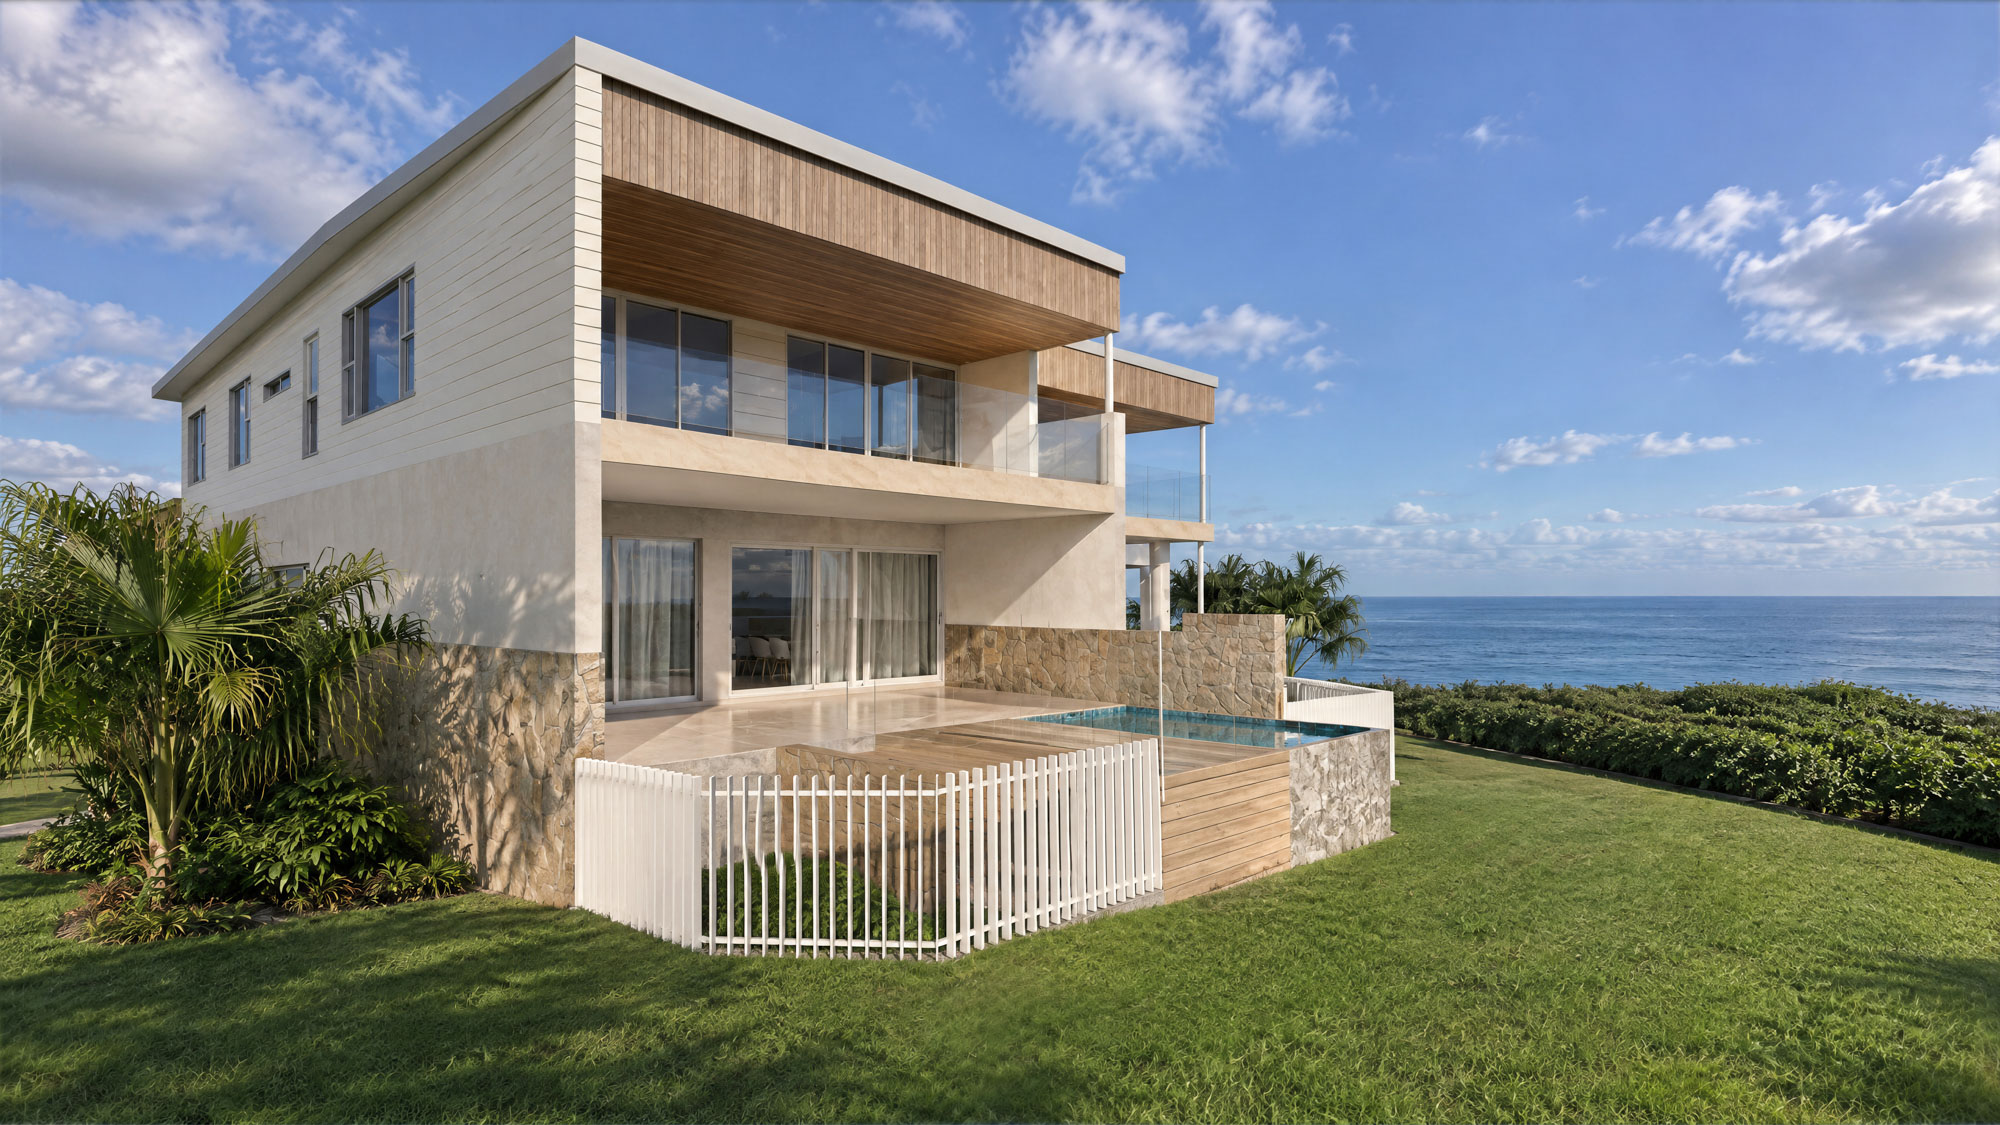
The vision for this elevated coastal site was to create two luxurious, contemporary residences. With a uniquely shaped block presenting both opportunities and design challenges, the brief called for a thoughtful approach that would make the most of the available space while capitalising on the site's spectacular ocean views to the north-east and western sunset views. Privacy, functionality and a premium coastal lifestyle were key priorities, ensuring both residences would offer an exceptional living experience for future residents.
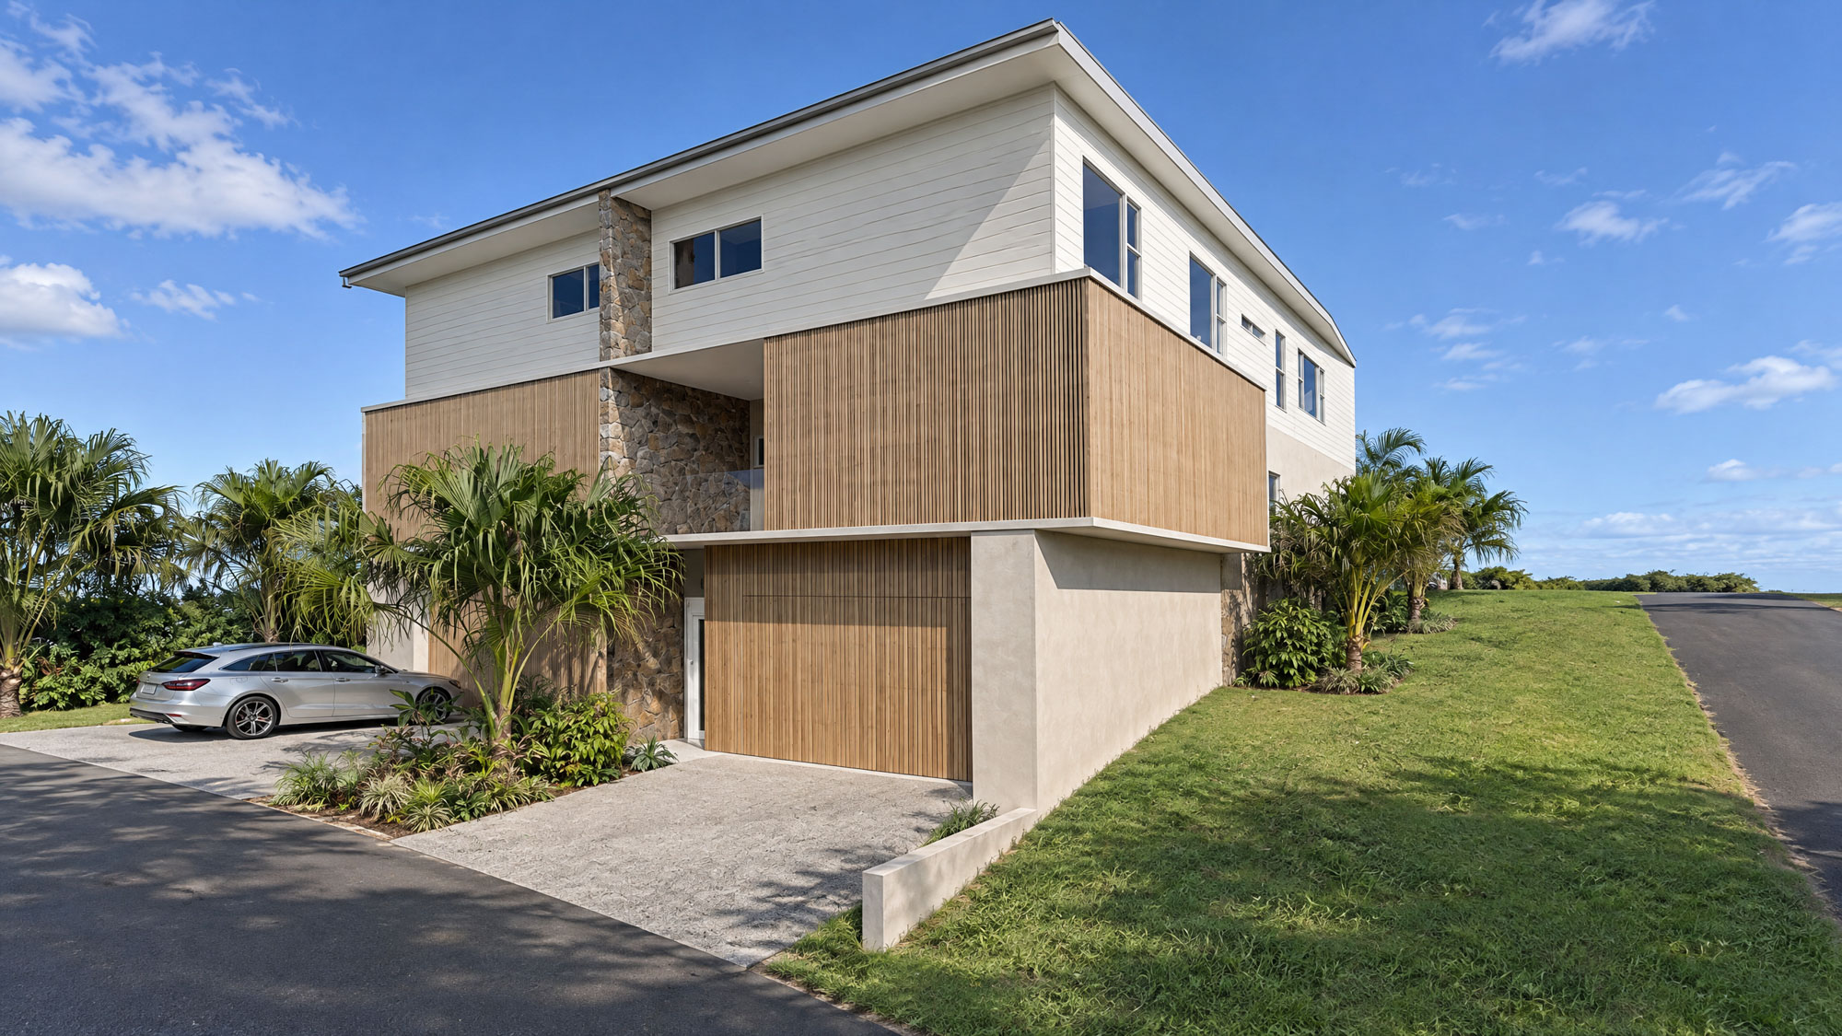
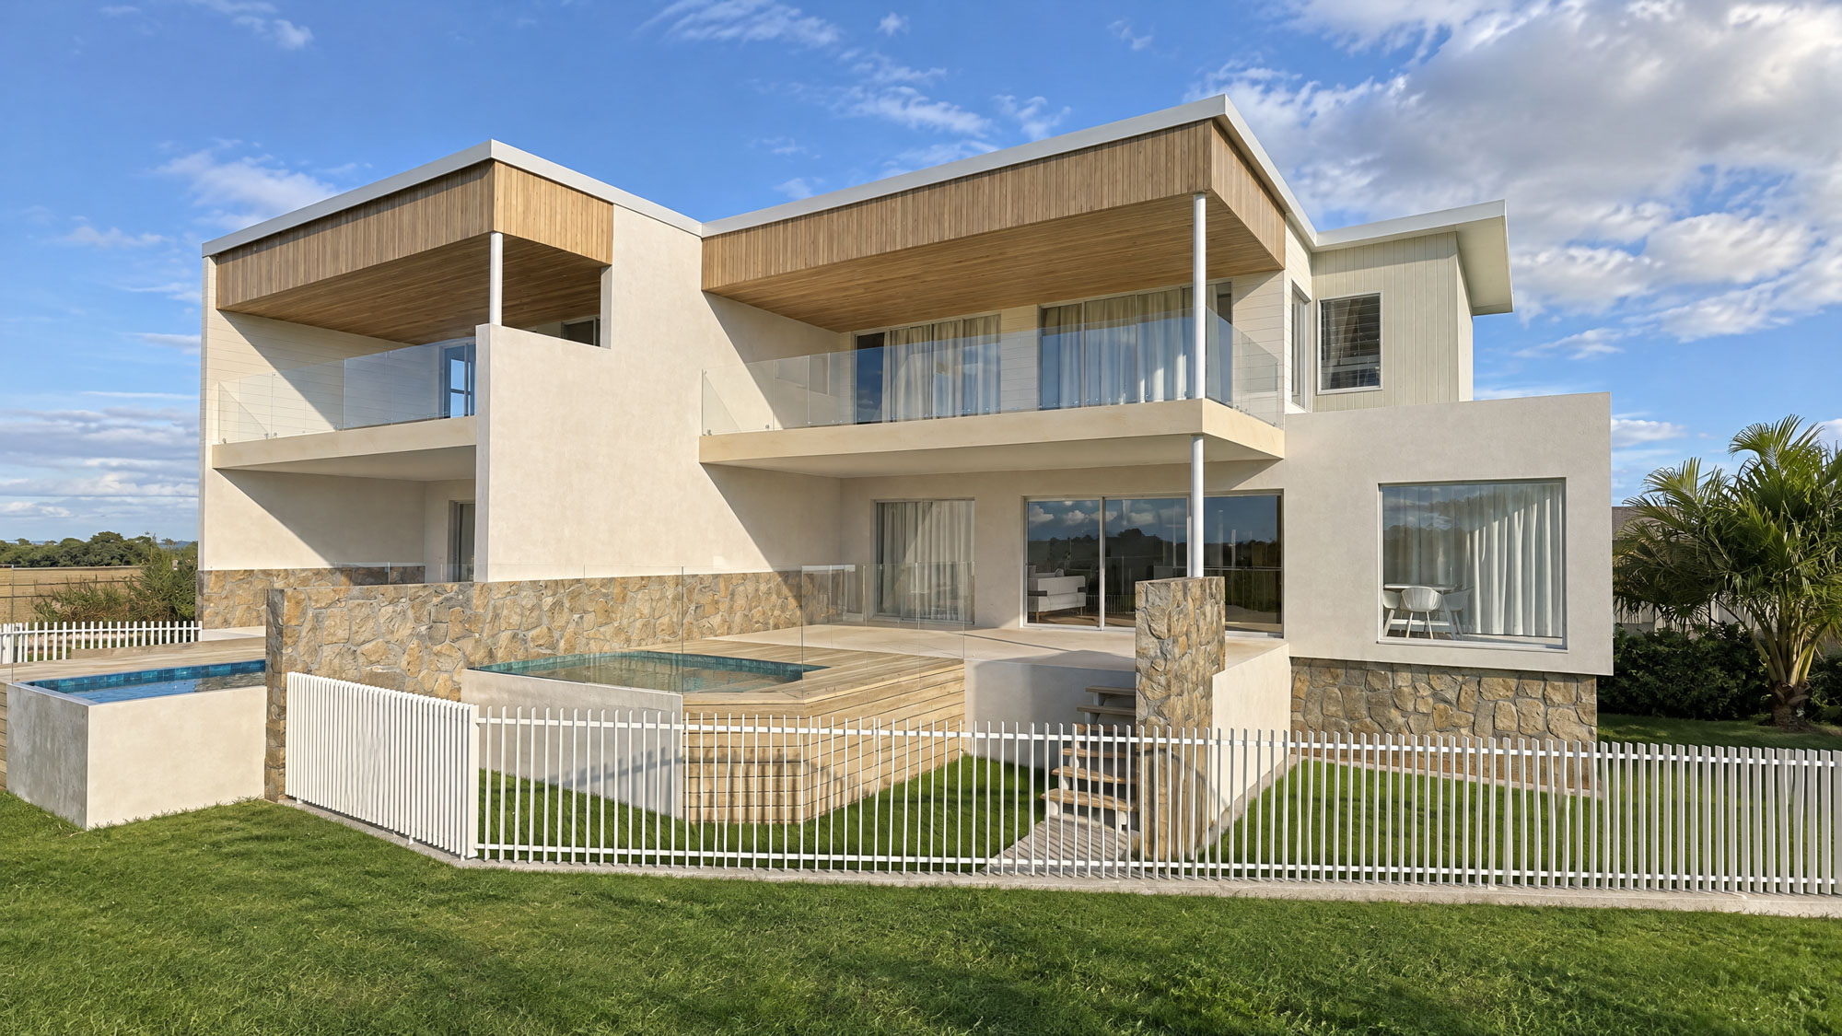
We developed a carefully considered duplex design that responds to the site's unusual shape and elevated position, maximising its development potential without compromising the quality of either residence. Each home incorporates 4 bedrooms, 3.5 bathrooms, generous indoor and outdoor living spaces, private swimming pools and expansive balconies positioned to embrace the surrounding views, sunrises, sunsets and coastal breezes. Natural stone, warm timber finishes and soft coastal tones complement the clean architectural lines and layered forms, creating a cohesive contemporary design with individual character for each home.
The end result showcases two spacious, beautifully appointed coastal residences that transform a uniquely shaped block into a premium residential development. Through thoughtful planning, we have balanced privacy, functionality and architectural appeal while taking full advantage of the site's exceptional outlooks. The result is a distinctive duplex development offering future residents the space, comfort and lifestyle of a luxury coastal home.
Award-winning building design

Building Design Queensland 2025 State Design Award
Peter Modini Memorial Award – New Commercial Buildings up to $5M
Building Design Queensland 2025 State Design Award
Heritage Building Design
